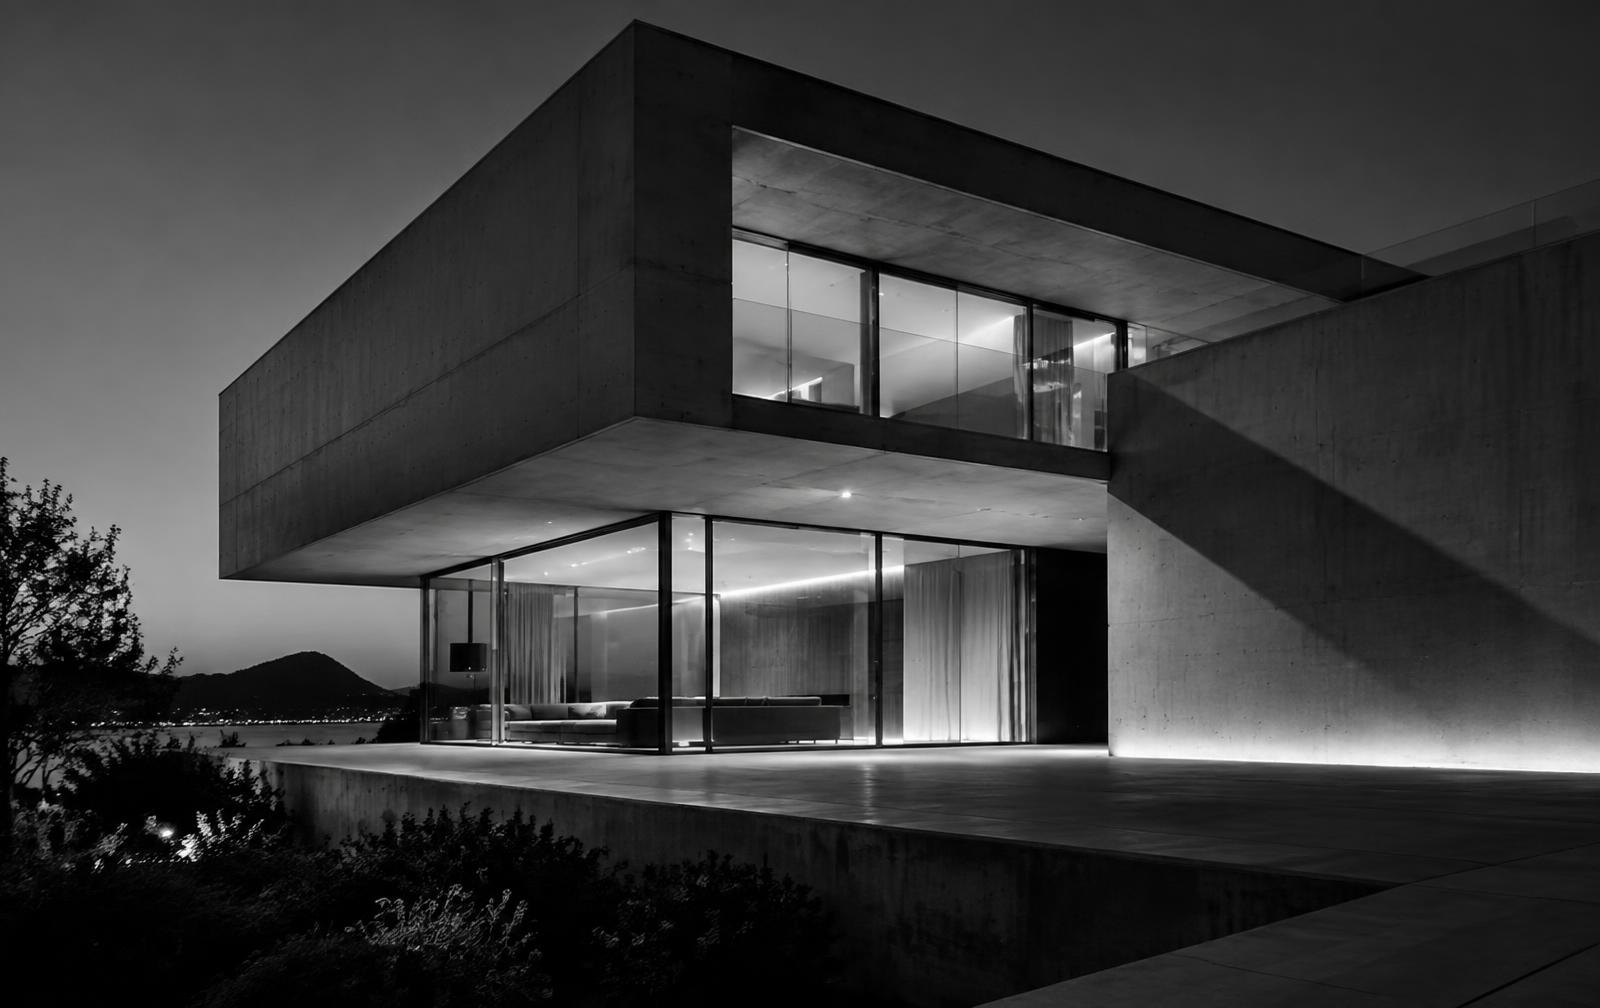
 01 · Lake House
Architecture practice
Simple,precise buildings,made to last.
Houses, workshops and small public buildings. We design every project around the site, the budget and how it will actually be used.
See the projectsProjects
Illustrative projects
Image 1 of 2 · Lake House, glazed facade at dusk. Private house240 m²Board-marked concrete and glassA house set on a plinth, with a large glazed living room facing the water. The bedrooms sit upstairs, away from view.
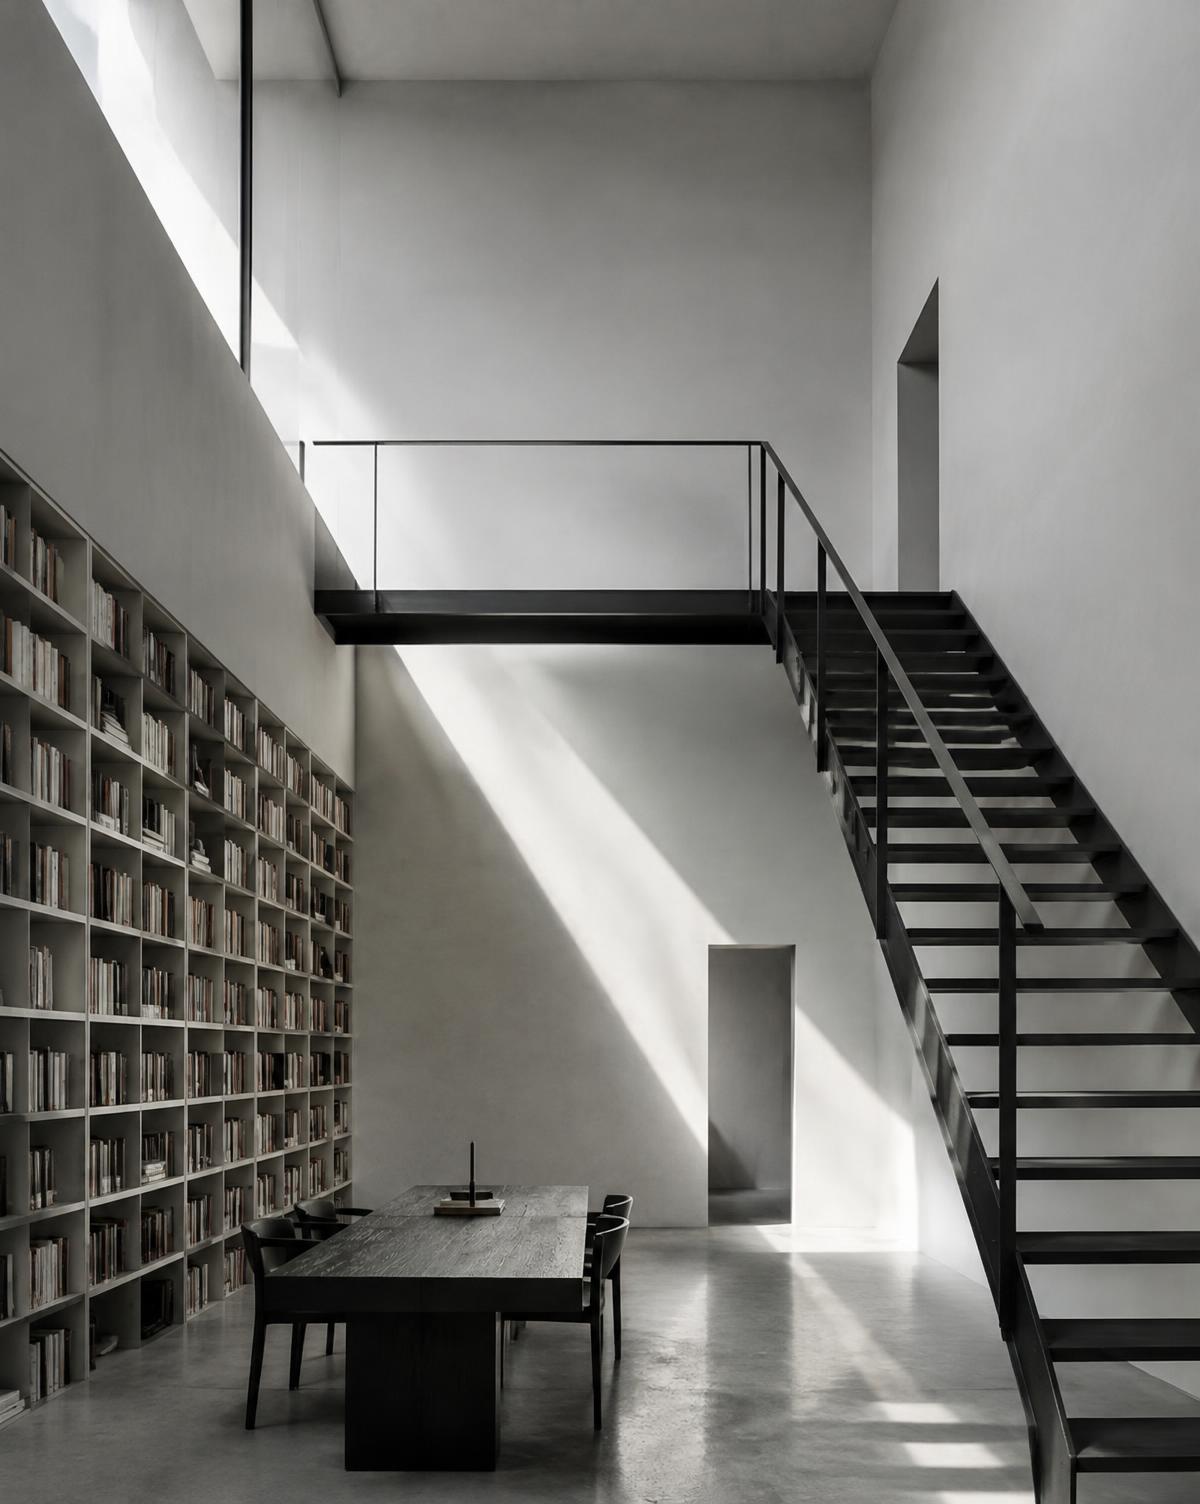
Image 1 of 2 · Double-height library with a black steel staircase. ConversionDouble heightSteel and plasterA former warehouse turned into a private library. A steel staircase links the reading room to a working gallery.
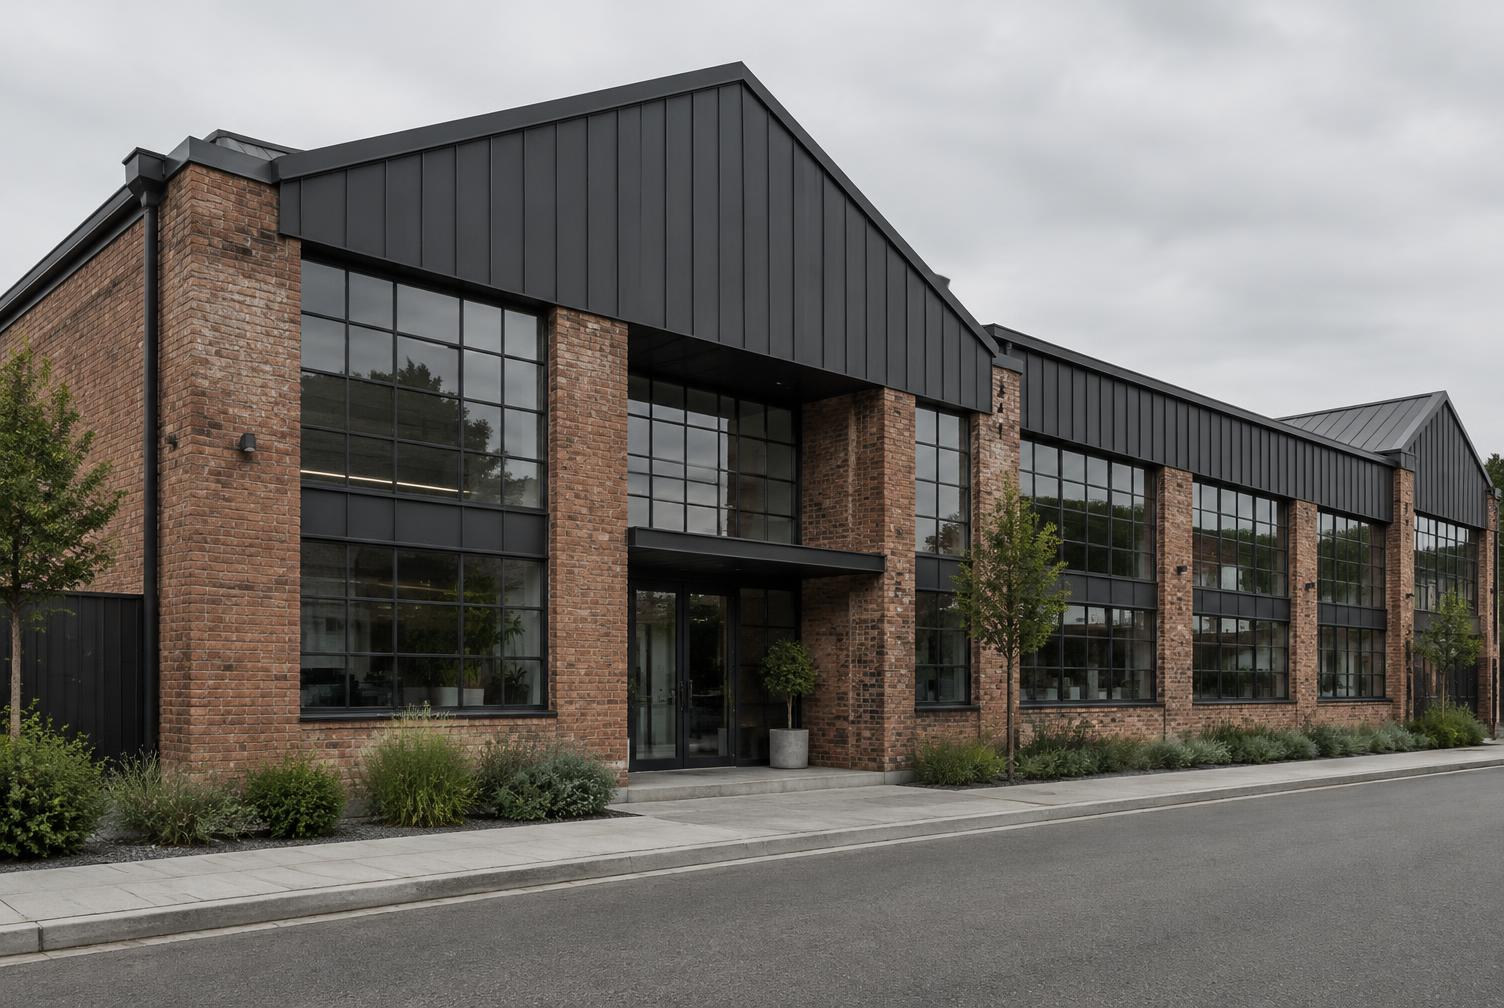
Image 1 of 2 · Brick and black metal hall converted into offices. Offices and workshops1,100 m²Brick and metalAn industrial hall converted into offices. The original glazing was kept and the roof completely rebuilt.
Our approach
- A
Understand before drawing
We visit the site, listen to how you live or work and set a clear budget at the first meeting.
- B
Few materials, well chosen
We prefer a few durable materials, carefully detailed, to a pile of effects.
- C
Stay on site
We stay involved until handover, so the finished building matches the design.
Services
- 01New houses
- 02Renovations and extensions
- 03Interior design
- 04Offices and workshops
- 05Feasibility studies
Have a project in mind?
Tell us about the site, what you need and your timing. We’ll suggest a first meeting.